

Choosing a CAD platform is rarely just a software decision; it affects drafting speed, model quality, collaboration, documentation, and long-term project costs. MicroStation, developed by Bentley Systems, has been a major name in infrastructure, civil engineering, mapping, utilities, and large-scale design for decades. It is powerful, precise, and respected, but it is not always the easiest or most affordable option for every team.
TLDR: MicroStation is a robust CAD platform best suited for infrastructure, transportation, utilities, and engineering-heavy projects that require accurate 2D drafting and complex 3D modeling. For example, a civil engineering firm managing road alignments, utility layouts, and large reference files may benefit from MicroStation’s strong file handling and geospatial tools. However, smaller studios may find its learning curve and licensing costs harder to justify. Alternatives such as AutoCAD, BricsCAD, DraftSight, and Vectorworks may be better depending on budget, workflow, and industry focus.
What Is MicroStation?
MicroStation is a professional CAD application used for creating, editing, visualizing, and managing 2D and 3D design data. While AutoCAD is often the first name people associate with CAD, MicroStation has a particularly strong presence in infrastructure design, including roads, rail, bridges, airports, plants, and public works.
One of its defining characteristics is its native DGN file format, although it also supports DWG workflows. This makes it especially valuable in environments where Bentley software products are already part of the project ecosystem, such as OpenRoads Designer, OpenRail Designer, or ProjectWise.
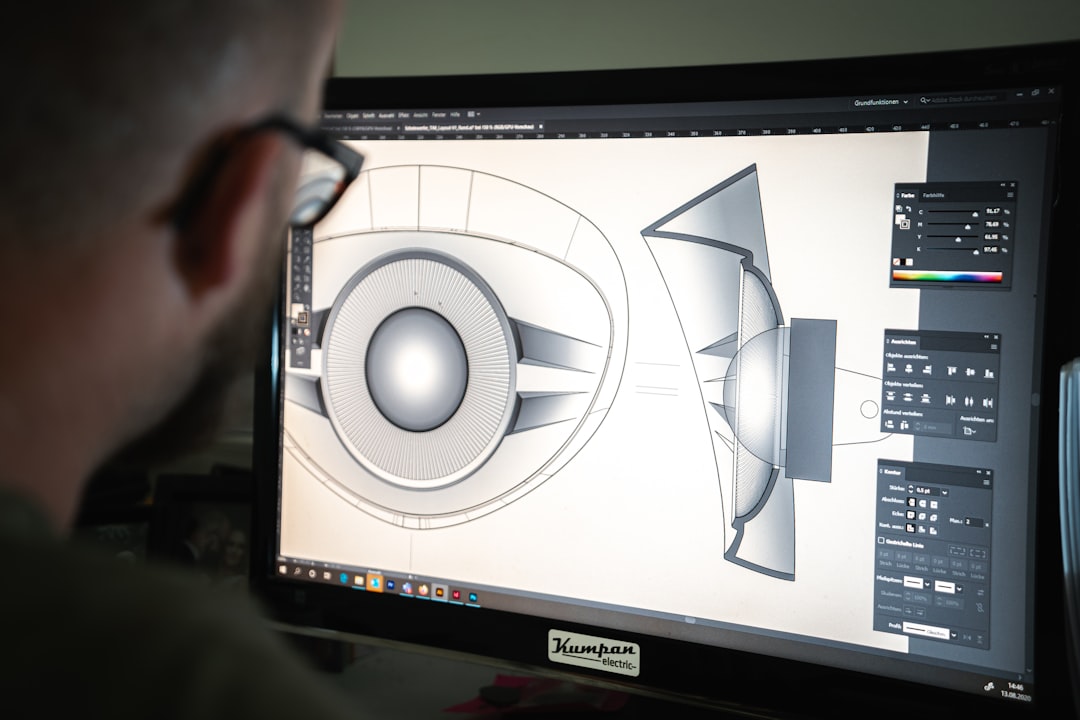
Key CAD Features in MicroStation
MicroStation offers a deep toolset that supports everything from straightforward drafting to complex multidisciplinary projects. Its core strengths are less about flashy presentation and more about precision, control, and scalability.
1. 2D Drafting and Documentation
MicroStation provides advanced drafting tools for creating technical drawings, construction documents, schematics, and plan sets. Users can draw with high precision, manage levels, control line weights, create annotations, and generate sheets for plotting or publishing.
- Accurate geometry tools for lines, arcs, curves, cells, dimensions, and annotations
- Level management for organizing drawing elements clearly
- Sheet models for creating structured drawing packages
- Reference attachments for working with external design files
The reference file workflow is one of MicroStation’s biggest advantages. Large teams can attach multiple models, drawings, or survey files without duplicating data, which is useful when dozens of engineers and designers are contributing to the same project.
2. 3D Modeling and Visualization
MicroStation is not limited to flat drafting. It includes 3D modeling tools for solids, surfaces, meshes, and parametric elements. This makes it suitable for design visualization, clash review, terrain-based projects, and conceptual modeling.
Its 3D environment is particularly useful when paired with Bentley’s infrastructure products. Designers can build roads, bridges, structures, or utility networks while maintaining coordination across multiple design disciplines.
3. DGN and DWG Compatibility
MicroStation’s native format is DGN, but it can also open, reference, edit, and save DWG files. This flexibility matters because many firms work with partners, contractors, or clients who rely on AutoCAD-based workflows.
That said, compatibility is not always perfect. Complex drawings with custom objects, third-party add-ons, or unusual fonts may need cleanup when exchanged between platforms. Still, MicroStation generally handles cross-format collaboration well for standard CAD data.
4. Geospatial and Infrastructure Support
MicroStation shines where CAD meets real-world coordinates. It supports geospatial referencing, mapping workflows, point clouds, terrain data, and large-scale models. For surveying, utilities, transportation planning, and site design, this can be a major advantage.

Many CAD tools can draft a site plan, but MicroStation is built to manage the huge reference files, coordinate systems, and engineering data commonly found in public infrastructure projects.
5. Customization and Automation
MicroStation allows users and organizations to customize workspaces, standards, templates, menus, and workflows. It also supports automation through scripting and programming tools, helping larger firms enforce drawing standards and reduce repetitive tasks.
For example, a transportation agency might standardize seed files, line styles, level names, title blocks, and plotting rules so every project follows the same documentation requirements. This consistency can save time and reduce errors across hundreds of drawings.
MicroStation User Experience
MicroStation’s interface is professional and highly configurable, but new users may need time to adjust. If you are coming from AutoCAD, some concepts will feel familiar, while others, such as AccuDraw, AccuSnap, models, levels, and references, may require practice.
AccuDraw is one of MicroStation’s standout productivity features. It assists with precise input, drawing orientation, and coordinate control, helping experienced users draft quickly once they learn the workflow.
The software feels best in the hands of users who work on detailed technical documentation or large coordinated models. For casual drafting or one-person design work, it may feel more complex than necessary.
MicroStation Pricing and Value
MicroStation is generally positioned as a premium professional CAD product. Pricing can vary depending on licensing model, region, subscription type, and enterprise agreements. For organizations already using Bentley products, the value is stronger because MicroStation fits naturally into the broader ecosystem.
For independent designers, small architecture studios, or budget-sensitive teams, the cost may be harder to justify unless they specifically need DGN compatibility or infrastructure-grade capabilities.
Pros and Cons of MicroStation
Pros
- Excellent for infrastructure and civil engineering projects
- Strong 2D drafting and documentation tools
- Powerful reference file management for large projects
- Good DGN and DWG support for mixed workflows
- Reliable handling of large files and complex models
- Useful geospatial and point cloud capabilities
Cons
- Steeper learning curve for beginners
- Higher cost than some CAD alternatives
- Less dominant in general CAD markets than AutoCAD
- Interface and workflows may feel unfamiliar to AutoCAD users
- Best value often depends on using Bentley’s broader ecosystem
Best MicroStation Alternatives
If MicroStation feels too specialized, expensive, or complex, several alternatives may fit your workflow better. The right choice depends on whether your priority is compatibility, cost, architecture, mechanical drafting, or general-purpose CAD.
1. AutoCAD
Best for: General CAD, architecture, engineering, and broad industry compatibility.
AutoCAD remains the most widely recognized CAD platform. Its DWG format is an industry standard, and many contractors, architects, and engineers exchange files in AutoCAD-compatible formats daily. Compared with MicroStation, AutoCAD may feel more familiar to many users and has a larger training ecosystem.
Choose AutoCAD if you need broad compatibility, extensive learning resources, and a general-purpose CAD tool used across many industries.
2. BricsCAD
Best for: DWG-based workflows with a lower-cost professional option.
BricsCAD is a strong alternative for users who want familiar AutoCAD-like functionality without necessarily paying AutoCAD-level pricing. It supports 2D drafting, 3D modeling, BIM tools in certain editions, and DWG compatibility.
It is especially attractive for small and mid-sized firms that need professional CAD features but want more flexible licensing and lower overhead.
3. DraftSight
Best for: 2D drafting and DWG editing.
DraftSight is a practical option for users who mainly create, edit, and manage 2D drawings. It is often used by engineers, manufacturers, and designers who need dependable drafting tools without the complexity of larger CAD suites.
It is not a direct replacement for MicroStation’s infrastructure capabilities, but it can be a smart choice for straightforward documentation and DWG workflows.

4. Vectorworks
Best for: Architecture, landscape design, entertainment design, and visual presentation.
Vectorworks takes a more design-oriented approach, combining drafting, modeling, BIM, and visualization. It is popular among architects, landscape designers, and event professionals. Compared with MicroStation, it is less infrastructure-focused but often more appealing for creative design workflows.
5. Civil 3D
Best for: Civil engineering teams working in the Autodesk ecosystem.
Autodesk Civil 3D is a strong competitor for road design, grading, corridors, surfaces, parcels, and pipe networks. If your clients and partners use Autodesk products, Civil 3D may be more practical than MicroStation. However, firms working with Bentley-based transportation agencies may still prefer MicroStation and OpenRoads workflows.
Who Should Use MicroStation?
MicroStation is a strong choice for civil engineers, transportation designers, utility companies, government agencies, and infrastructure consultants. It is especially useful when projects involve large reference files, strict CAD standards, geospatial data, or Bentley software integration.
However, if your work is mostly light drafting, residential design, product sketches, or small architectural plans, MicroStation may be more than you need. In those cases, AutoCAD, BricsCAD, DraftSight, or Vectorworks may offer a better balance of cost and simplicity.
Final Verdict
MicroStation is a mature, capable, and highly reliable CAD platform with particular strength in infrastructure and engineering environments. Its reference management, DGN workflow, 3D capabilities, and geospatial support make it ideal for complex, coordinated projects.
Its main drawbacks are cost, learning curve, and narrower mainstream recognition compared with AutoCAD. For the right organization, especially one working on roads, rail, utilities, or public infrastructure, MicroStation can be an excellent investment. For smaller teams or more general drafting needs, one of its alternatives may deliver similar productivity with less complexity.